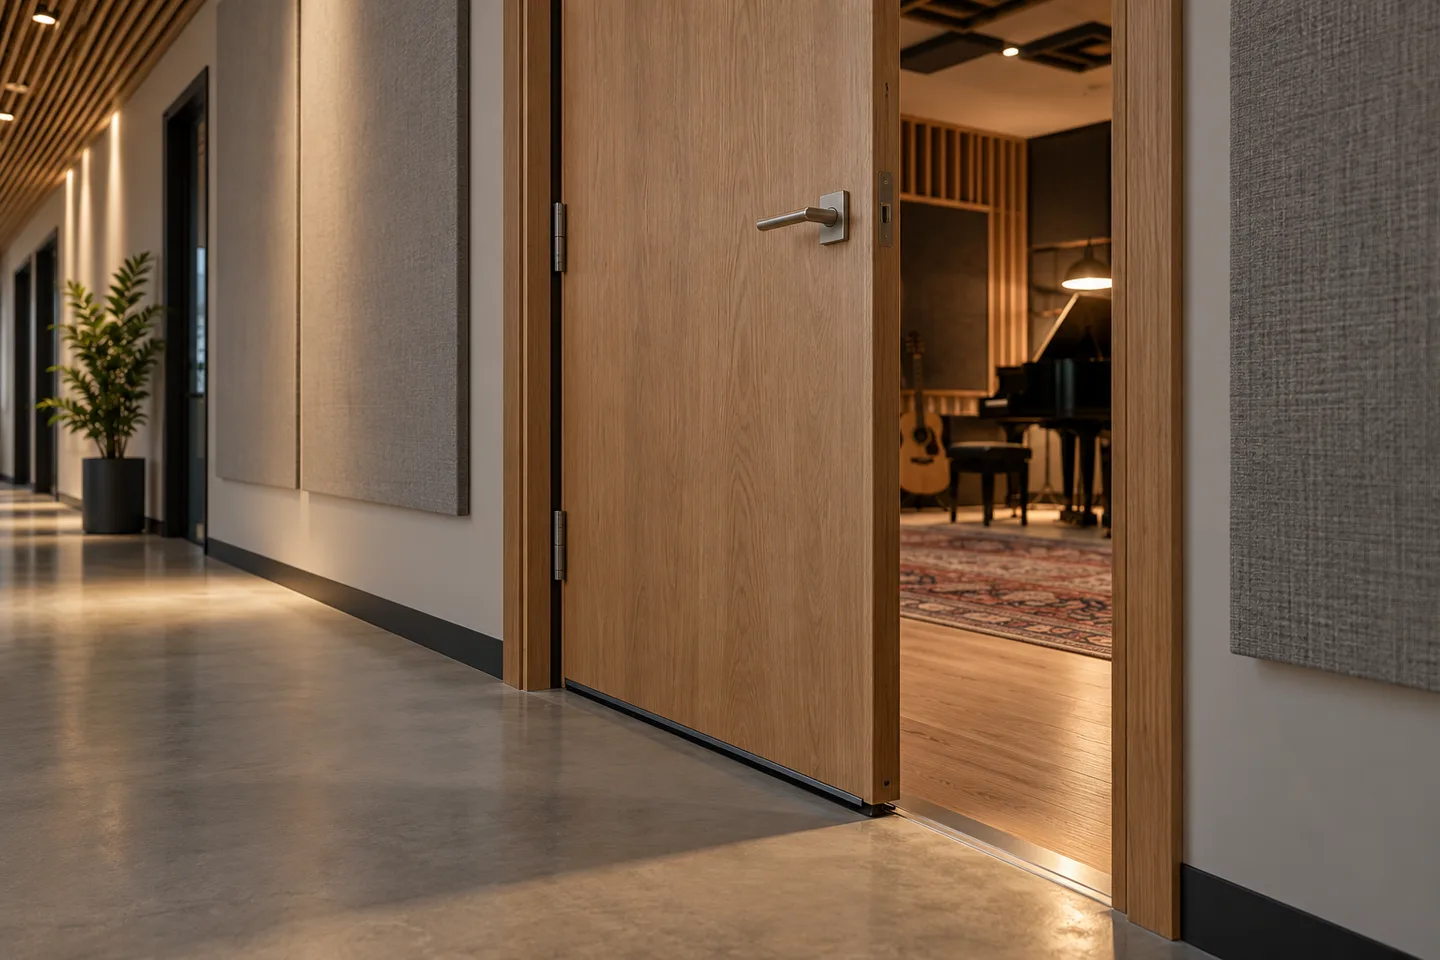
The door is often one of the most visible weak points in a room intended for privacy or sound isolation. Selecting a heavy leaf is only the beginning. The acoustic behaviour of the opening depends on the tested construction, frame, seals, threshold, hardware and the wall into which the assembly is installed.
Define what the door must do
Identify the spaces on both sides of the opening, the type of sound and the reason isolation matters. A meeting room beside an open office is different from a studio beside a plant room. Also state access needs, opening size, frequency of use, appearance and any applicable fire or escape requirements.
The project designer should select appropriate acoustic criteria for the completed construction. Do not assume that a laboratory figure for a door will be achieved for the room as a whole. Other paths may dominate, including walls, glazing, ventilation, ceilings and the junction between the frame and the structure.
Read the report for the complete door assembly
Ask what was tested: leaf construction, dimensions, frame, perimeter seals, threshold or drop seal, hardware and the test wall. Compare that description with the proposed product. Changes to the leaf size, glass opening, ironmongery or sealing arrangement should be reviewed rather than treated as acoustically neutral.
A report should be relevant to the supplied assembly and its proposed use. Marketing terms such as “soundproof” are not a substitute for a clear technical description. Fire performance and acoustic performance are different requirements; verify each separately for the construction being procured.
Protect the perimeter and threshold
Gaps can undermine an otherwise suitable assembly. Review the perimeter seal, the threshold detail and the connection between frame and surrounding wall. A drop seal needs suitable alignment and a compatible closing surface. The operational detail must allow the door to close and latch as intended during normal use.
Avoid unreviewed undercuts, site trimming or hardware substitutions. These can change the conditions on which the proposed performance relies. If accessibility or floor-finish transitions require a different threshold arrangement, coordinate the change before manufacture and installation.
- Check frame alignment and fixing requirements.
- Inspect the frame-to-wall joint before finishing over it.
- Verify seal contact and latch operation across the complete opening.
- Coordinate floor finishes, access requirements and any door-control hardware.
Do not stop the review at the opening
Sound may bypass a good door through an adjacent lightweight partition, a connected ceiling void or untreated services. Inspect the room boundary as a system. This is especially important in retrofits, where the visible wall may conceal older junctions or unsealed penetrations.
Where two doors and a lobby are proposed, assess the lobby geometry, use and the adjoining construction as part of the design. A second door is not a universal substitute for correcting other weak paths. The appropriate arrangement depends on the project brief and practical constraints.
Commission, maintain and use the assembly correctly
At handover, check closing, latching, seals, threshold contact and the surrounding finishes. If the project includes measured acceptance criteria, agree the test method and conditions before installation. Record approved hardware and seal components so that maintenance does not unintentionally substitute unsuitable parts later.
Thermofriz supplies acoustic-door solutions and discusses contracting packages for projects where the opening must work with the complete enclosure. Share drawings, dimensions, the adjoining wall details and the performance brief. The team can then identify the system information and coordination needed for a responsible proposal.
Sources and further reading
Company information checked in October 2026. Confirm current product details and project responsibilities directly with the proposed supplier.