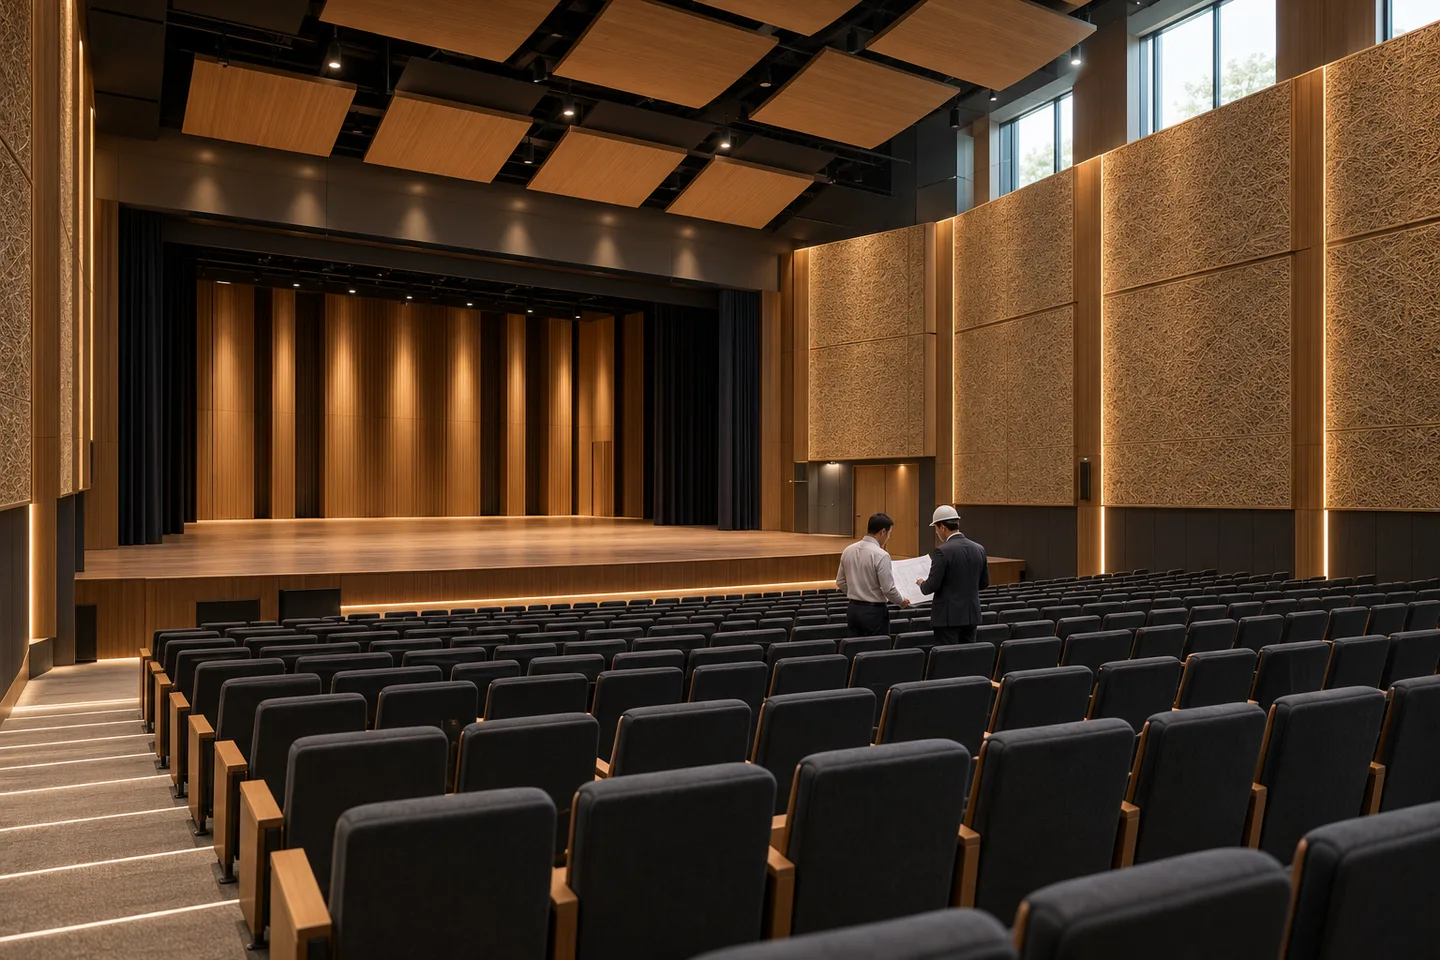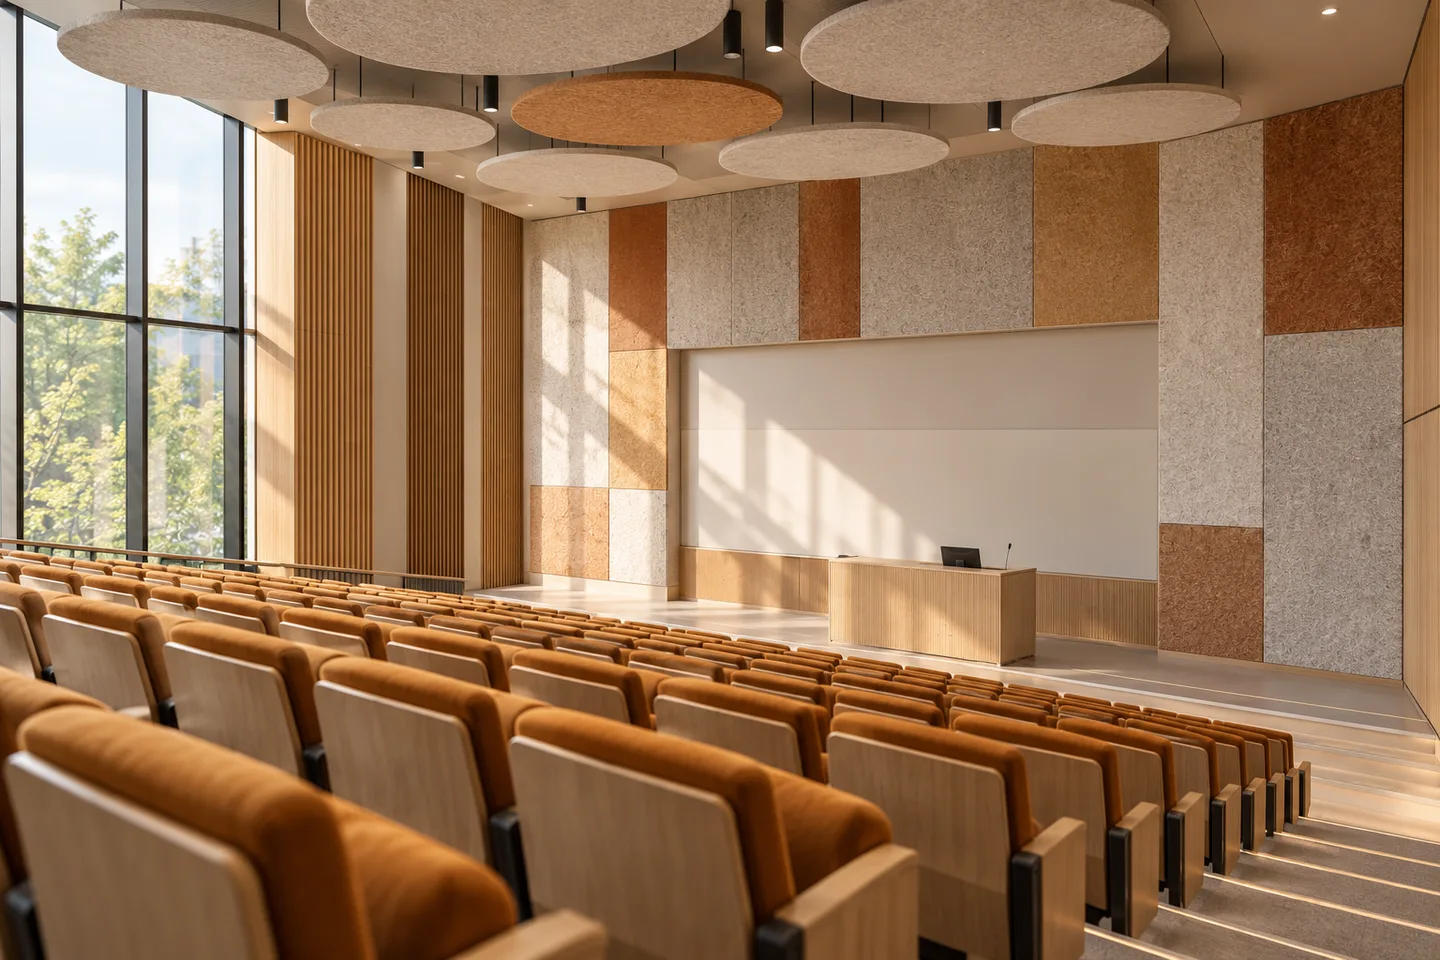
Renovating an auditorium can reveal problems that were never obvious on the original drawings: an audible rear-wall echo, a noisy air-handling system, inadequate isolation from a corridor or poorly coordinated finishes around loudspeakers. A successful retrofit begins with a diagnosis and a clear brief, not a decision to cover every wall with the same panel.
Survey the occupied room and the construction
Document the geometry, seating, stage, balconies, existing finishes and building services. Ask the operator which events the hall must support. Spoken presentations, amplified music, teaching and mixed-use performances may place different demands on the room. Note whether complaints occur throughout the seating or only in particular positions.
Where appropriate, the acoustic specialist should establish baseline measurements and representative operating conditions. Occupancy, curtains, seating and the HVAC state influence what is heard. Photographs and drawings help, but they should not replace a site assessment when the problem is substantial or the existing construction is uncertain.
Separate reverberation, echoes and background noise
Reverberation concerns the persistence of sound in the space. A discrete echo is a particular reflection arriving noticeably later. Background noise can mask speech even when reverberation is under control. The sound system and microphone arrangement may introduce additional issues that should be reviewed with the relevant specialist.
Define which problem each part of the proposed work is intended to address. This prevents a decorative wall treatment being sold as a complete solution when the dominant constraint is noisy ventilation or a leakage path at the rear doors. Establish the design objectives before selecting finishes.
Coordinate surfaces, materials and coverage
Wall and ceiling absorption should be considered with the hall’s reflection pattern, required use and available surface area. Wood-wool, fabric-wrapped, perforated and other systems have different visual, installation and maintenance characteristics. Compare their relevant acoustic evidence in the proposed mounting arrangement.
The backing, cavity, framing, joints and facing may influence the result. Avoid substituting a visually similar material without a technical review. Coordinate panels with loudspeakers, stage systems, lighting, detectors, sprinklers and access hatches so that acoustic work does not create avoidable operational problems.
Plan installation around safety and continued operation
An institution may need to retain access to parts of the building while work proceeds. Agree dust control, storage, access equipment, protection of seating and floors, and working hours. Confirm that the substrate and any moisture issues are suitable for the proposed finish before installation starts.
Acoustic requirements do not replace structural and fire requirements. Materials, fixings, suspended elements and escape routes need the appropriate project review. For large packages, approved samples and a mockup can expose junction and appearance problems before they are repeated across the entire hall.
- Resolve leaks, substrate defects and incomplete services first.
- Approve the complete installation detail and a representative sample area.
- Inspect backing and concealed work before closure.
- Record changes and keep drawings aligned with the installed work.
Agree what completion means
A measured acoustic brief needs a corresponding acceptance process. State who performs the checks, where measurements are taken and which room and services conditions apply. Include a process for reviewing defects and any required corrective work. A photograph of the finished interior cannot establish speech intelligibility or isolation.
Thermofriz combines acoustic materials and contracting for substantial institutional projects. For a retrofit enquiry, provide existing drawings, the event programme, photographs and the problems reported by users. The team can then discuss a coordinated scope and the further assessment needed before committing to a system.
Sources and further reading
Company information checked in October 2026. Confirm current product details and project responsibilities directly with the proposed supplier.