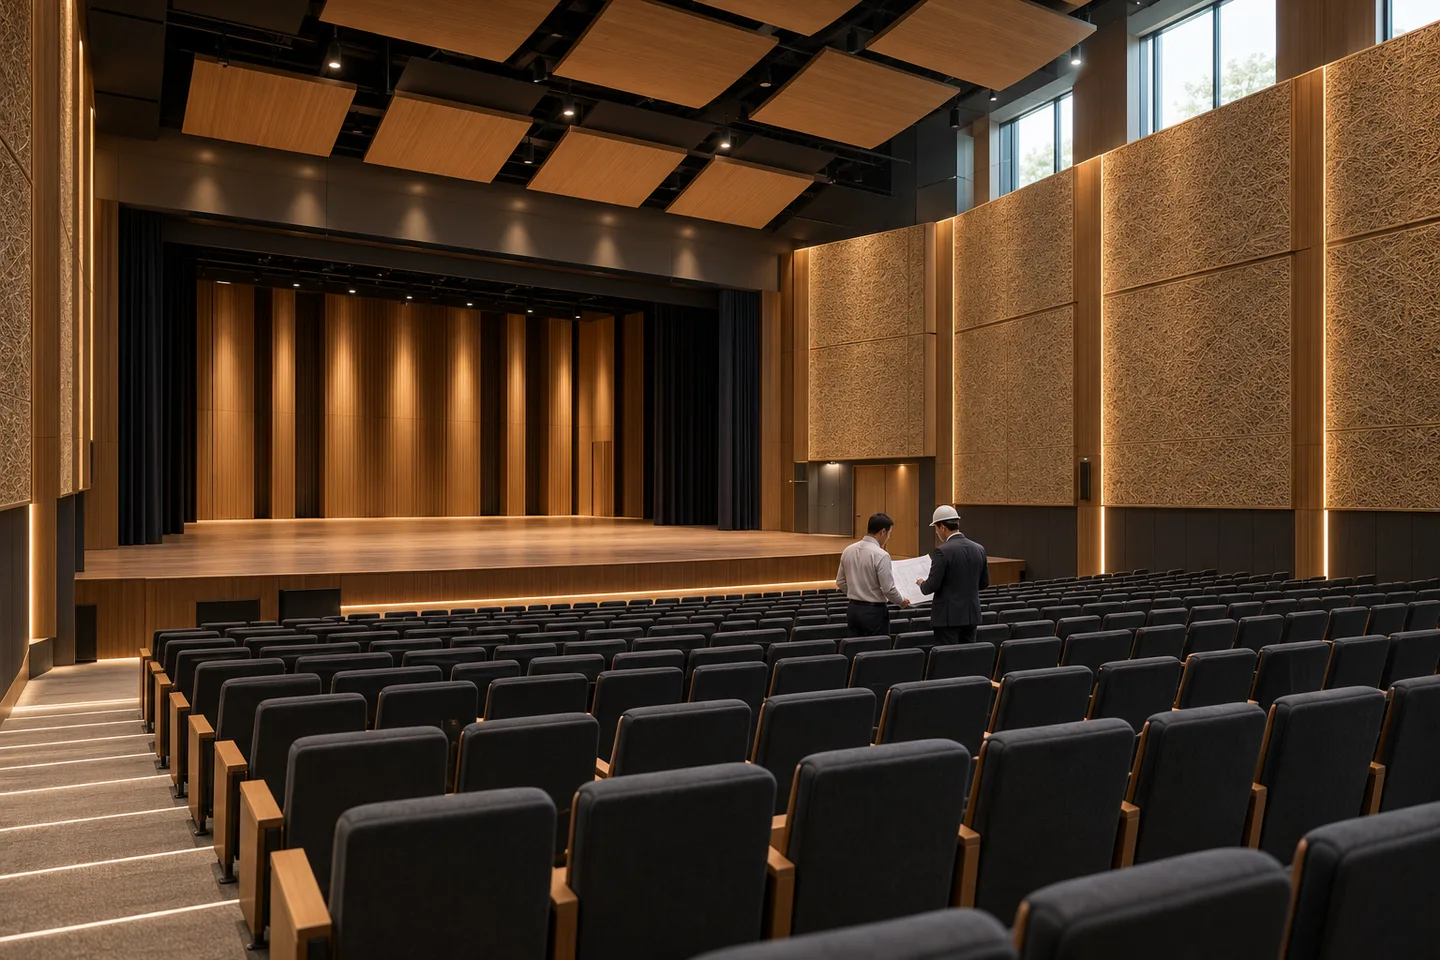
“The office is noisy” is a useful complaint but an incomplete specification. The problem may be excessive reverberation, speech travelling across an open plan, sound leaking through meeting-room boundaries or building services that remain intrusive even when nobody speaks. Start by identifying the path before selecting a material.
Identify what people actually hear
Visit the space during representative operating conditions. Record where the complaint is strongest, when it happens and which activity triggers it. An open-plan conversation problem differs from a confidential call being heard through a wall. Check whether doors are open, the ceiling void connects rooms or ventilation carries sound between spaces.
Use this information to brief the acoustic specialist. Room dimensions, seating layout, occupancy, screens, finishes and services all matter. A measurement plan may be needed to distinguish reflection, transmission and background noise. Avoid ordering wall panels simply because a photograph of another office looks attractive.
Control reflection with wall and ceiling absorption
Hard surfaces can sustain reflected sound and make group conversations tiring. Absorptive ceilings, wall panels, rafts and baffles can be considered where they match the room, available area and installation conditions. Their position matters: an attractive strip of treatment in one corner may leave the dominant reflection paths unchanged.
Review the proposed material’s performance with its actual backing and mounting, not only a headline coefficient. Coordinate the layout with lights, sprinklers, detectors, HVAC and maintenance access. A ceiling treatment should be a coordinated building element rather than an obstruction added after services are complete.
Treat meeting-room privacy as a complete boundary problem
Speech can pass through walls, doors, glazing and service paths. It can also travel above a partition that stops at a suspended ceiling. Effective privacy therefore depends on the complete enclosure and its junctions. An absorptive panel inside a room can reduce reflection without adequately addressing leakage into the next space.
Review door seals, thresholds, glazing details, penetrations and the connection between partition and structure. Where ducts connect rooms, the ventilation design may need acoustic treatment without compromising airflow or safety. Assign responsibility for these details to the appropriate designer and contractor before work begins.
Combine zoning and physical treatment in open-plan offices
In open plans, layout is part of the solution. Locate frequent calls and collaborative work away from concentration zones where possible. Screens, distance, absorptive finishes and suitable meeting facilities should be considered together. Behavioural rules alone may be insufficient, but materials alone cannot correct an unsuitable activity layout.
Do not assume that maximum absorption everywhere is always the brief. The design should support the activities being performed, access, appearance and maintenance. Confidential discussions may require enclosed rooms with suitable isolation rather than a quieter seat in the same open area.
- Separate collaboration and concentration activities.
- Provide suitable rooms for confidential conversations.
- Coordinate screens and furnishings with circulation and sightlines.
- Review services noise alongside speech and reflection.
Plan a retrofit without creating a new weak point
A retrofit should address the dominant issue first, then check the next constraint. Replacing a wall finish may achieve little if an unsealed door remains the main leakage path. Adding absorbers may improve comfort but leave privacy unchanged. Define a realistic acceptance method before committing to the package.
Thermofriz can review office projects requiring acoustic materials and coordinated contracting. Provide the floor plan, room uses, photographs, construction details and a description of the complaint. A clear brief helps the team distinguish a straightforward treatment package from a project that needs more extensive boundary or services work.
Sources and further reading
Company information checked in October 2026. Confirm current product details and project responsibilities directly with the proposed supplier.